
01Volume
How much air is inside the pile?
Furniture, cabinets, boxes, brush, and light demolition use space quickly. Count the bulky pieces and describe the rooms, project area, or staged pile instead of starting with a guessed yard number.
Start with the pile, not the yard number
A La Mesa dumpster rental should be chosen from the debris, weight, and approach—not the city name alone. Build a load forecast, compare five containers, measure placement, and send the exact property for a project-dumpster check.
Get these three right before a container size enters the conversation. Each answer changes a different part of the plan.
Furniture, cabinets, boxes, brush, and light demolition use space quickly. Count the bulky pieces and describe the rooms, project area, or staged pile instead of starting with a guessed yard number.
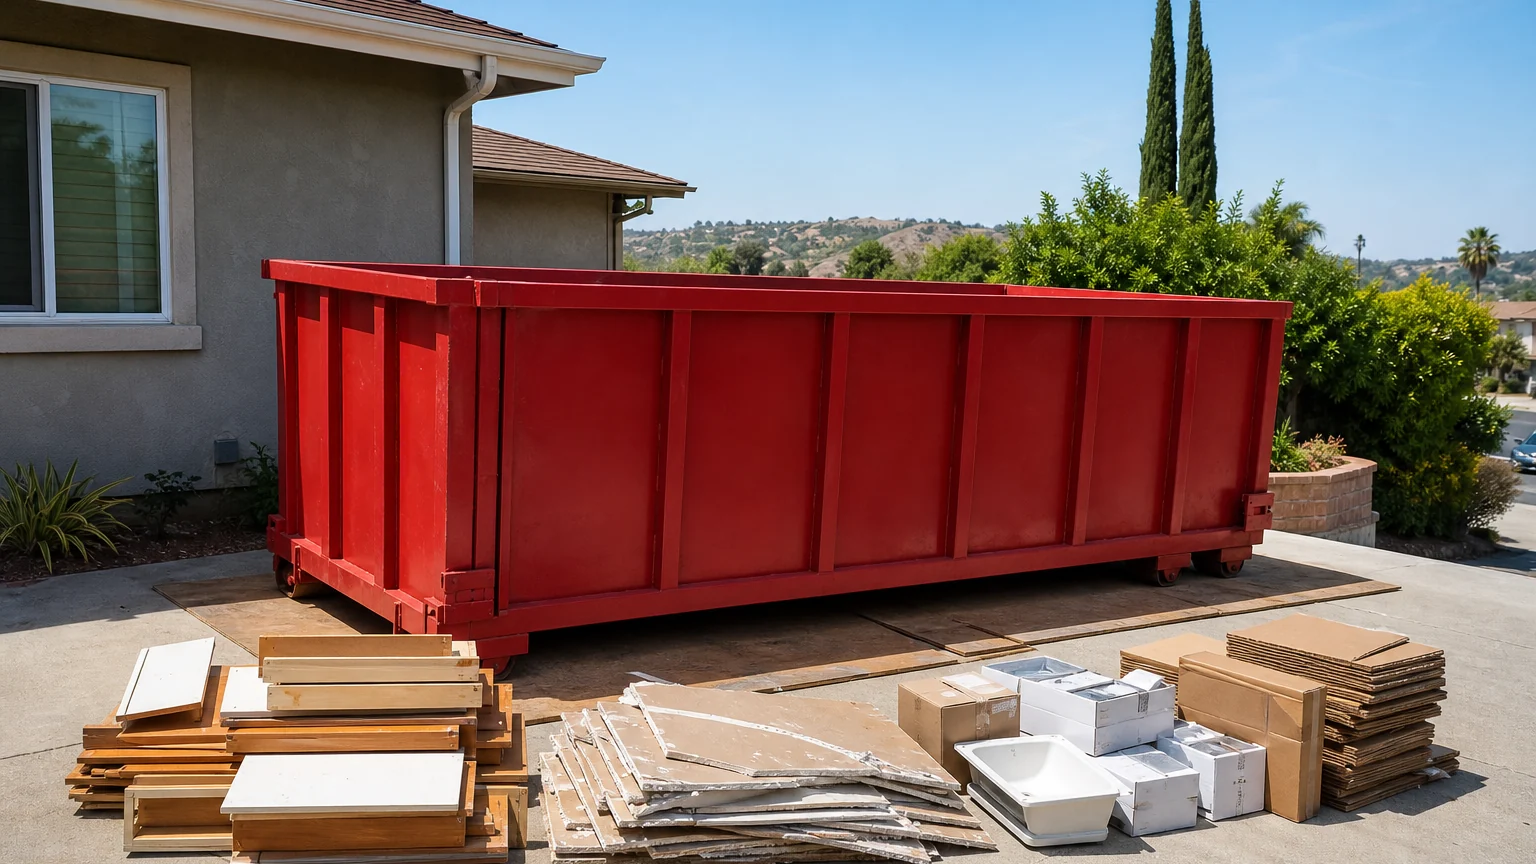
Tile, plaster, counters, mortar, soil, pavers, roofing layers, and wet material can change the plan before a container looks full. Name every dense layer separately.
Measure the set-down area, gate, turn, slope, overhead clearance, and surface. The same route must stay open when the loaded container is ready for pickup.
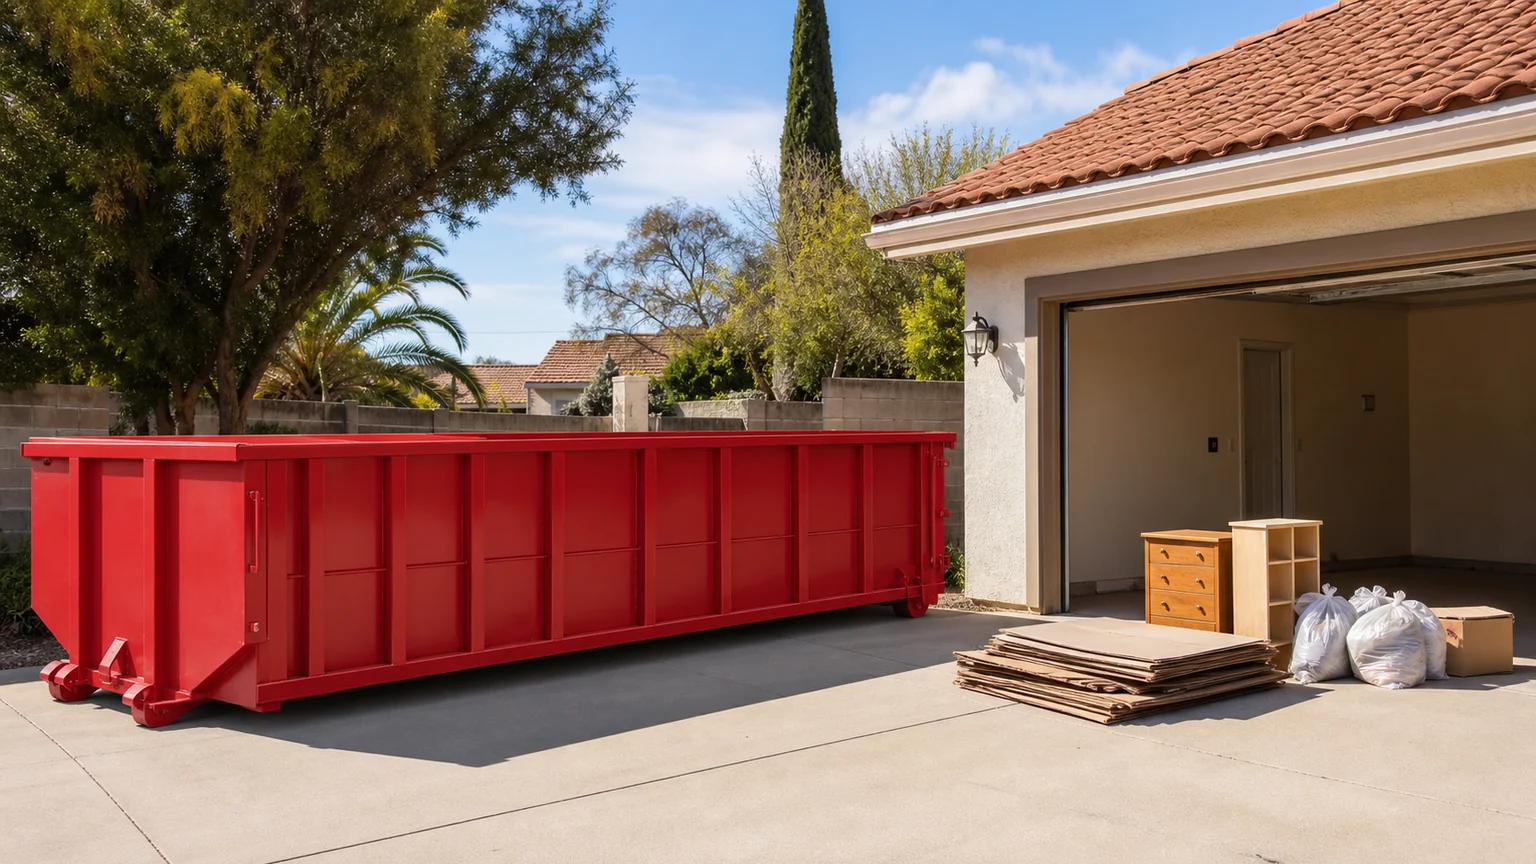
Write down what is leaving, how much is staged, where the dense layers are, where the container would sit, and what the route looks like from the street. That short field note is more useful than choosing a container from a ZIP code or a room count.
The goal is not to create paperwork. It is to catch the mismatch while the project can still be adjusted: a bulky pile in too small a box, dense material mixed into general debris, or a placement point the approach cannot support.
Each playbook names the detail most likely to change the size, debris type, or access conversation.
Inventory furniture, shelves, rugs, boxes, bagged contents, and long pieces before comparing capacity. Stage what you can so the real pile—not a room count—drives the size conversation.
Cabinets, lumber, drywall, and packaging create volume, while tile, mortar, plaster, counters, and fixtures add weight. Keep the dense part visible in the debris list.
Roof squares, material type, number of layers, sheathing, siding, trim, fencing, and water damage do not produce the same load. Share the scope before choosing a taller container.
Demo, framing, rough work, finishes, and packaging peak at different times. Tie the container to the active phase instead of treating the entire project as one steady stream.
Branches, brush, lumber fencing, soil, sod, pavers, stone, and broken concrete should not disappear under one “yard debris” label. Sort them in the request first.
Furniture, shelving, carpet, ceiling grid, trim, packaging, and fixture removal can compete with customer, employee, parking, and loading-zone access.
Dimensions come from the product configuration. The cards are comparison tools—not promises that a size is available, schedulable, or right for a specific address.
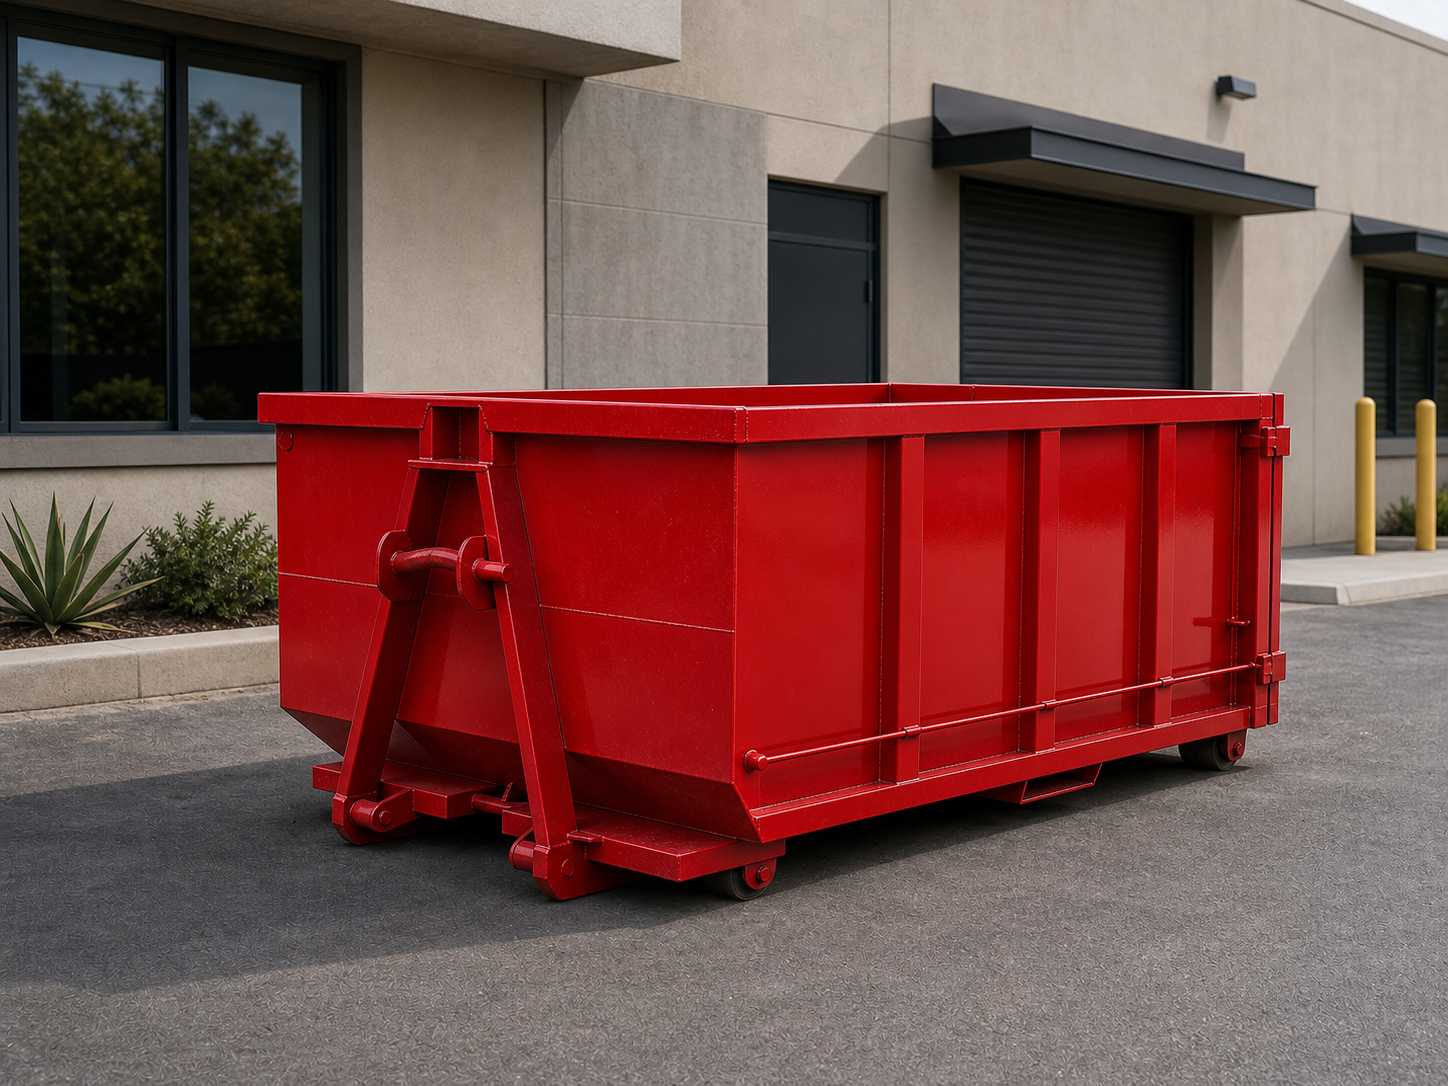
11.5'L × 8'W × 5'H
Medium cleanouts · Small bath remodels · Yard waste
Open size details →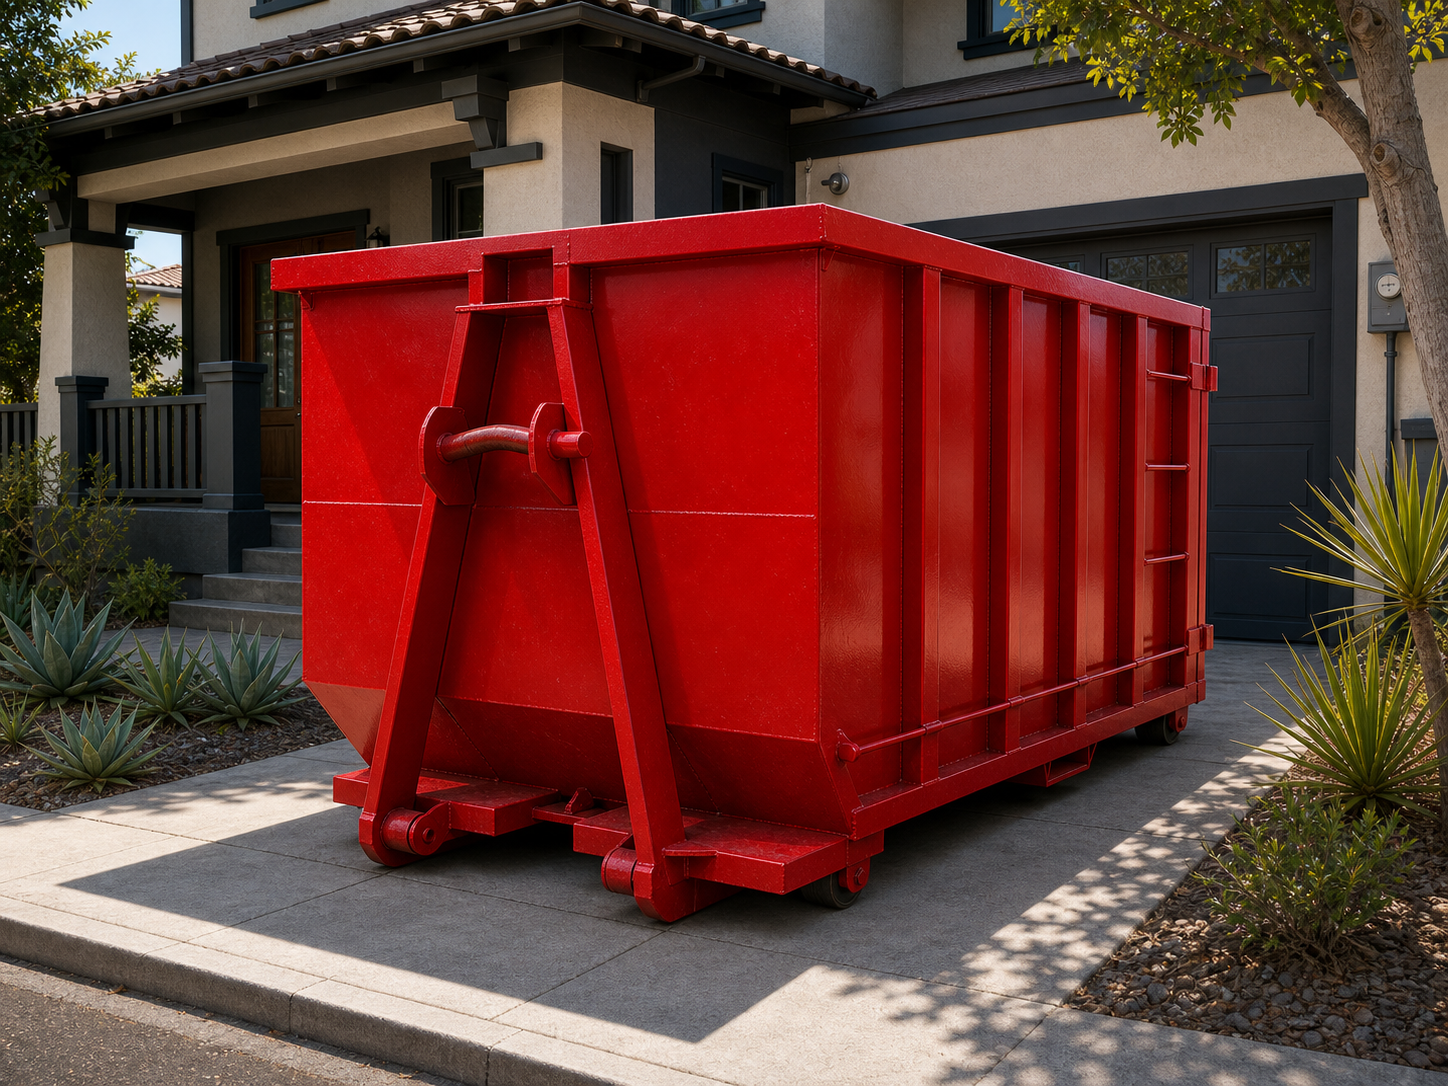
11'L × 8'W × 6'H
Construction debris · Roofing tear-offs · Larger cleanouts
Open size details →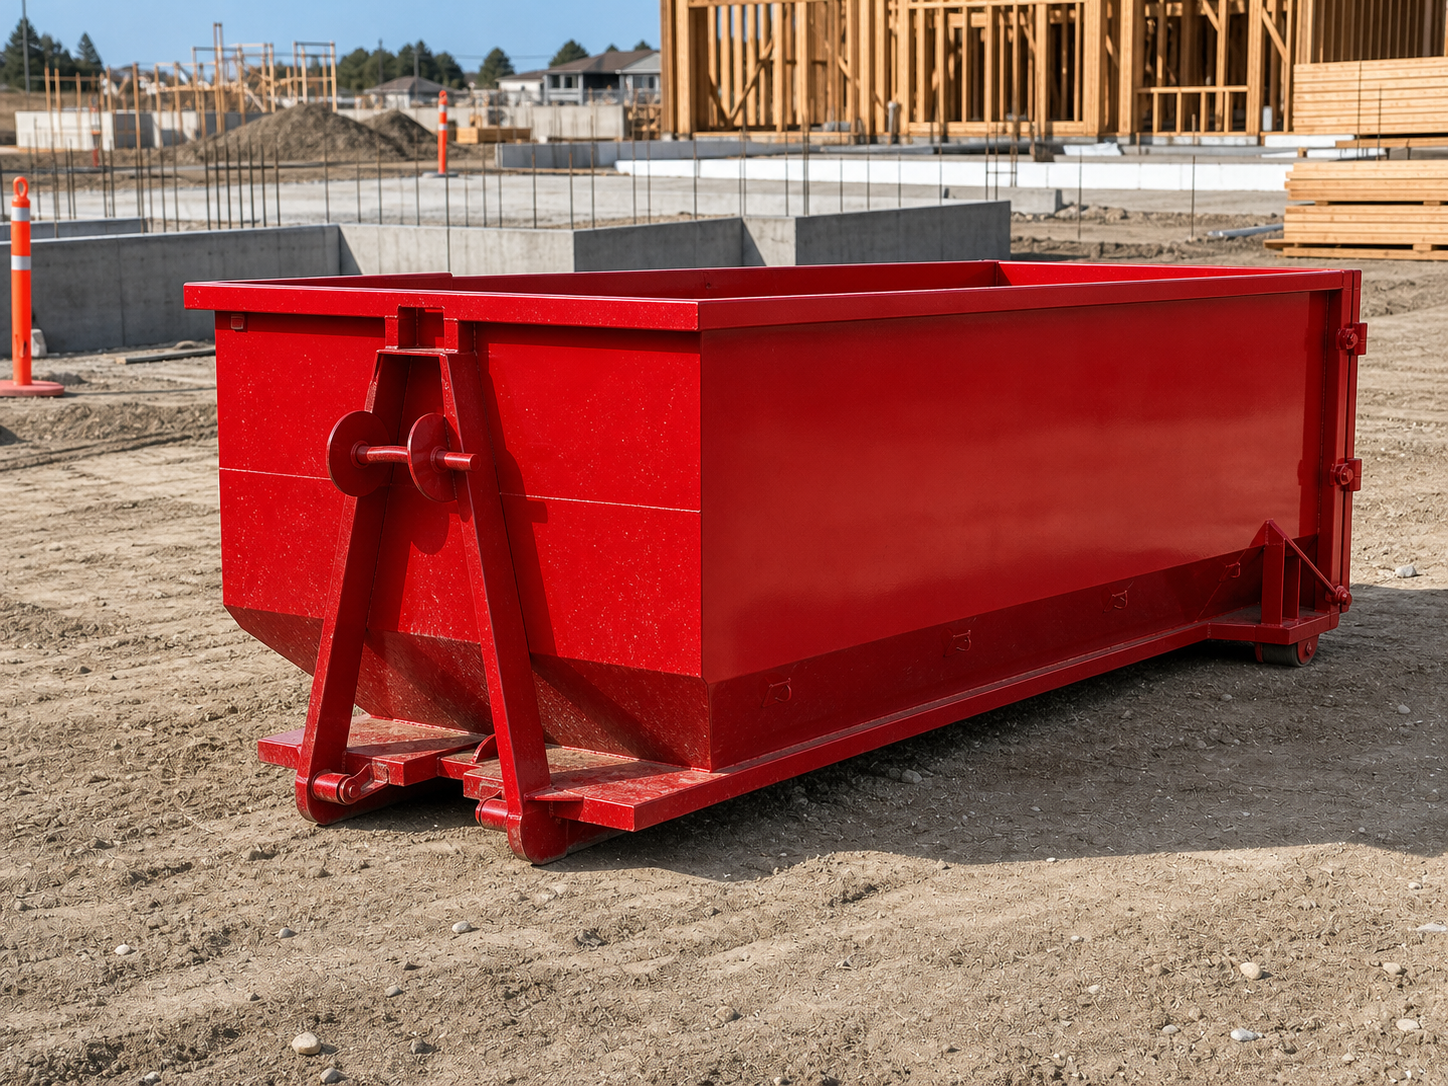
18'L × 8'W × 6.5'H
Large remodels · Whole-home cleanouts · Commercial jobs
Open size details →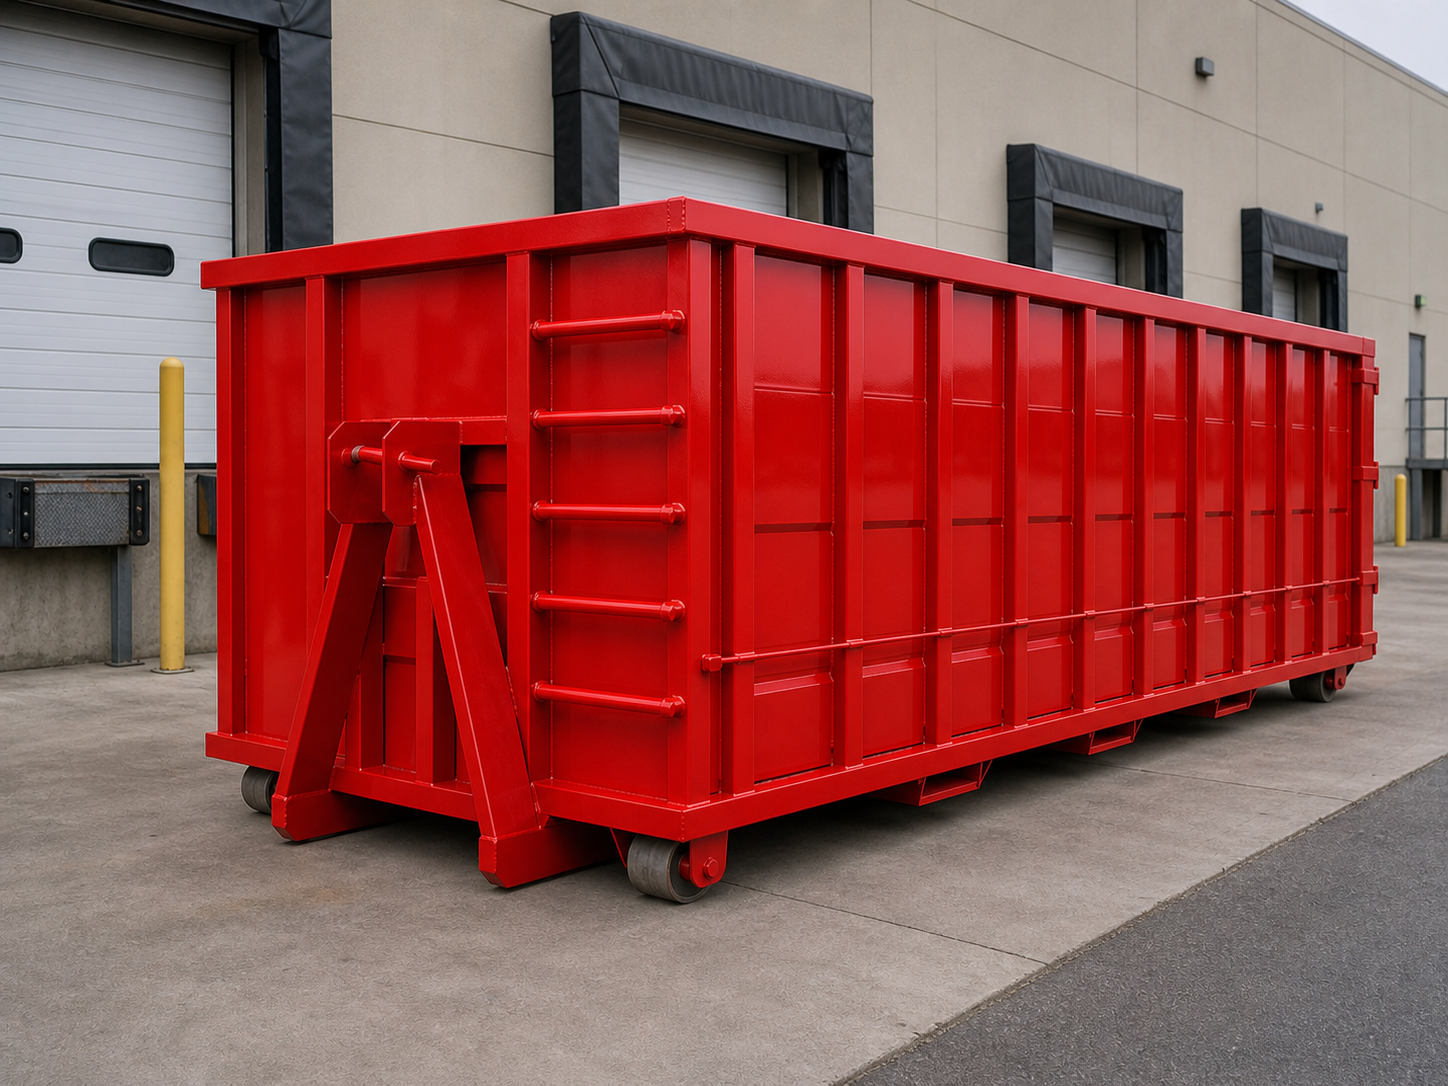
18'L × 8'W × 7.5'H
Major construction · Large demolition · Industrial cleanouts
Open size details →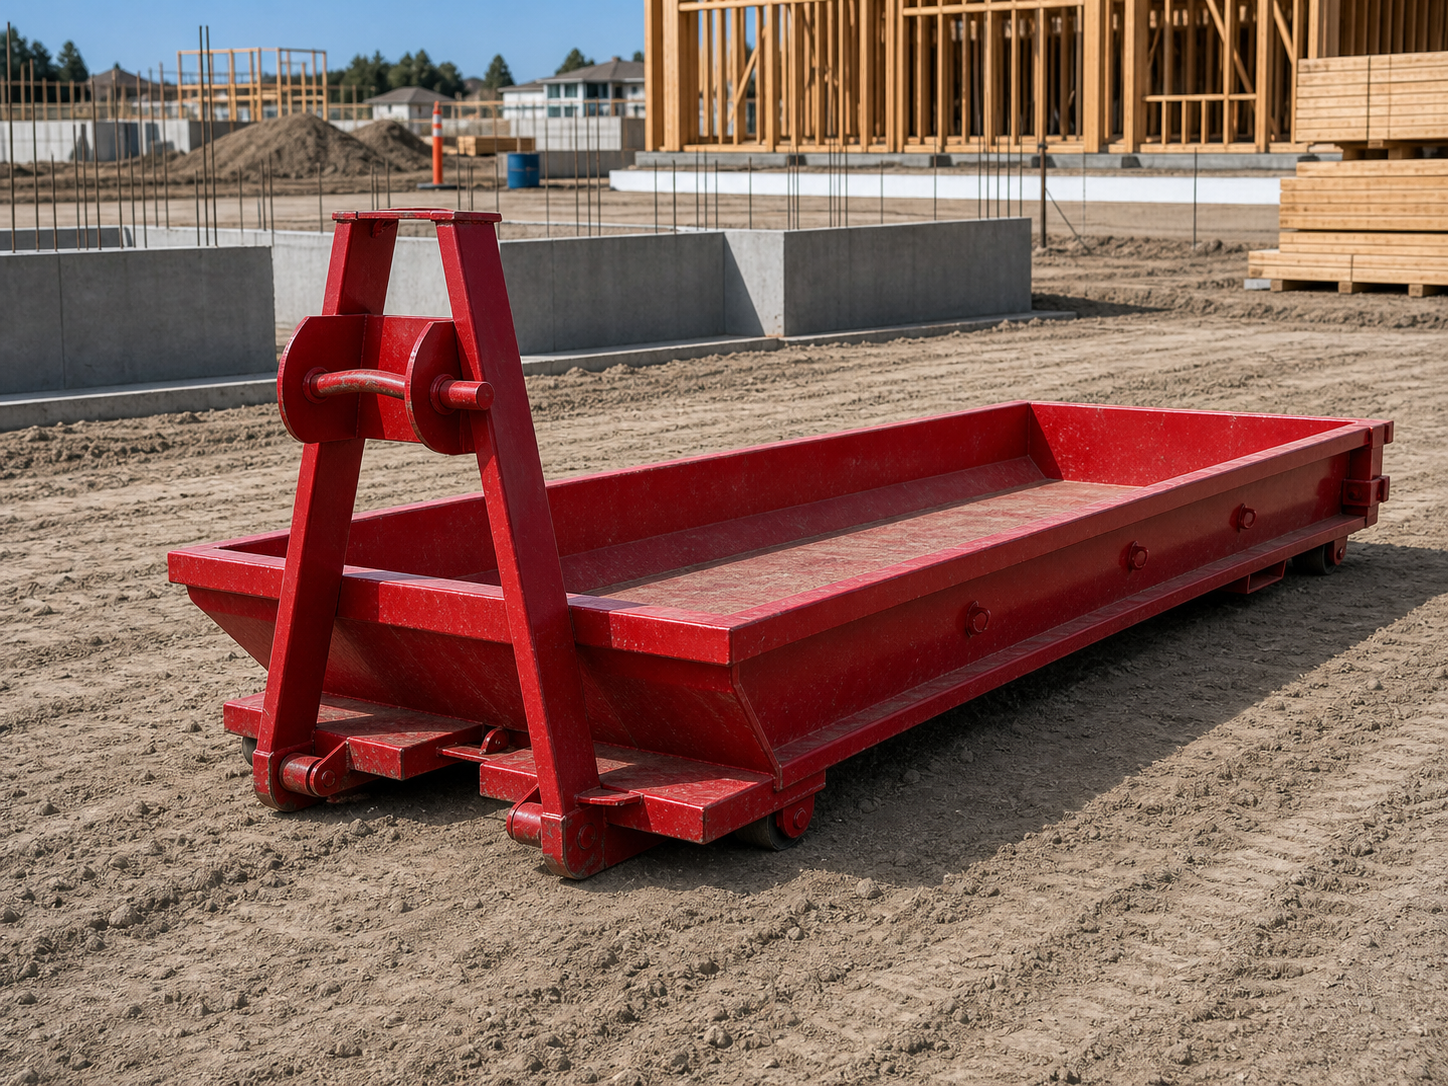
18'L × 8'W × 2'H
Heavy materials only · Driveway tear-outs · Excavation & ADU dirt
Open size details →Furniture, boxes, shelving, rugs, light wood, cabinets, and general cleanup pieces usually begin as a cubic-yard question.
Drywall, lumber, roofing, flooring, fixtures, trim, packaging, and general construction material need a phase and quantity.
Eligible clean concrete, dirt, soil, rock, asphalt, brick, stone, pavers, and tile may go only in a reviewed 10-yard lowboy. Never load or mix them into a general-debris dumpster.
Hazardous materials, paint, liquids, chemicals, batteries, propane, tires, electronics, medical waste, and asbestos are prohibited. Do not load them. Appliances require Haul’n Off approval before loading.
Never load above the top rail or let material hang over a side. If the material is not clearly listed, pause and ask before placing it in the container.
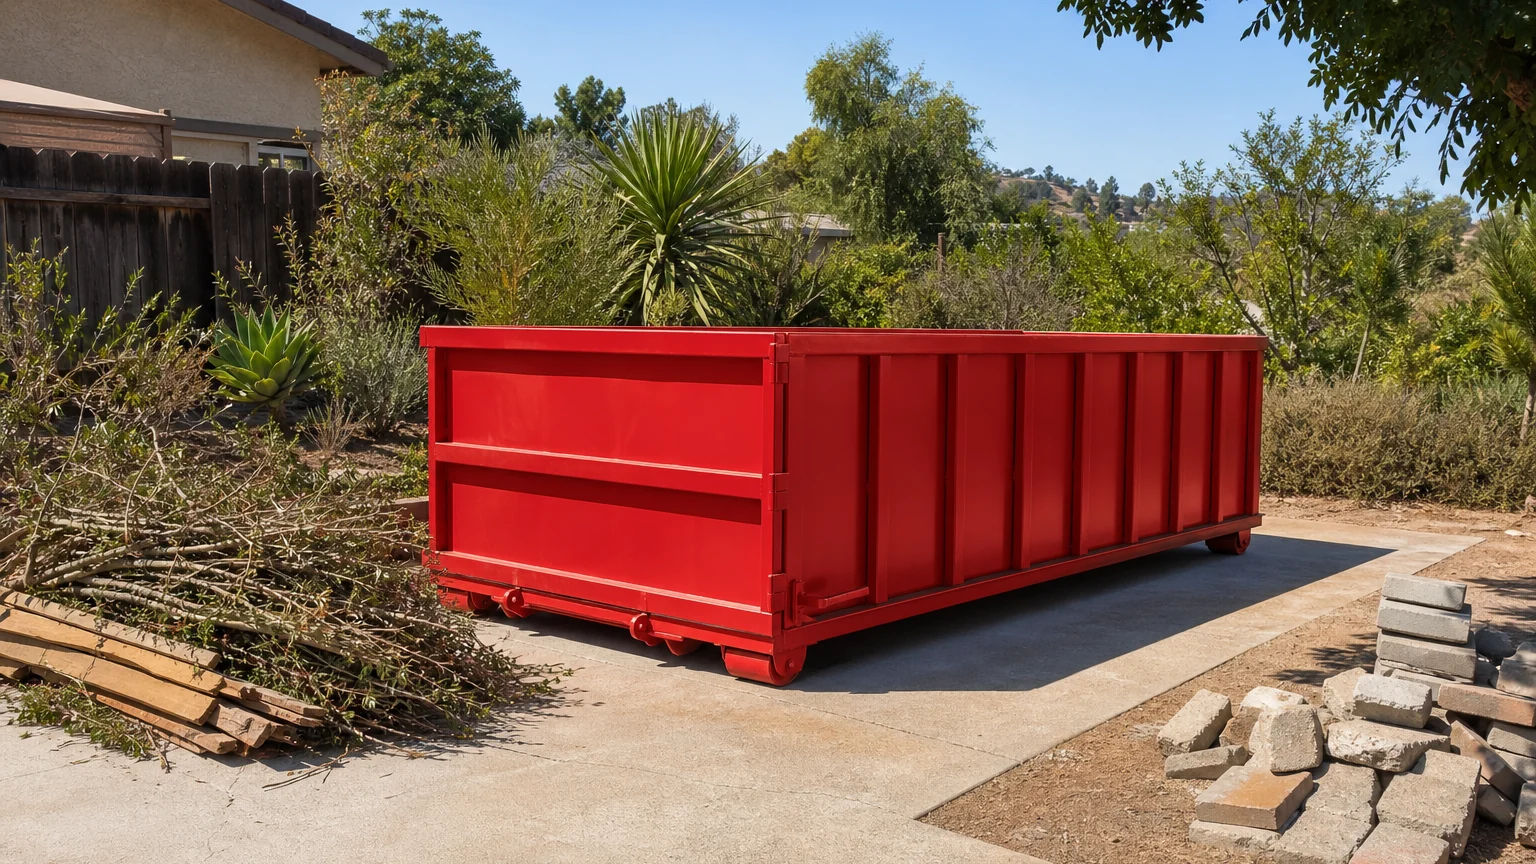
Confirm the current price, included weight and days, processing, extra time, overage, delivery, and pickup for the same job. A ZIP code by itself cannot do that work.
The street address and ZIP anchor the property, route, local-resource, and placement review.
Yardage should fit the bulky part of the pile without relying on a generic city average.
Household goods, roofing, green waste, mixed construction, and clean heavy material are not interchangeable.
Dense layers can control the plan even while plenty of visible container space remains.
Requested start, loading days, pickup, and possible extension belong in one timeline.
Gate width, slope, surface, overhead obstacles, turning room, and public-space questions affect placement.
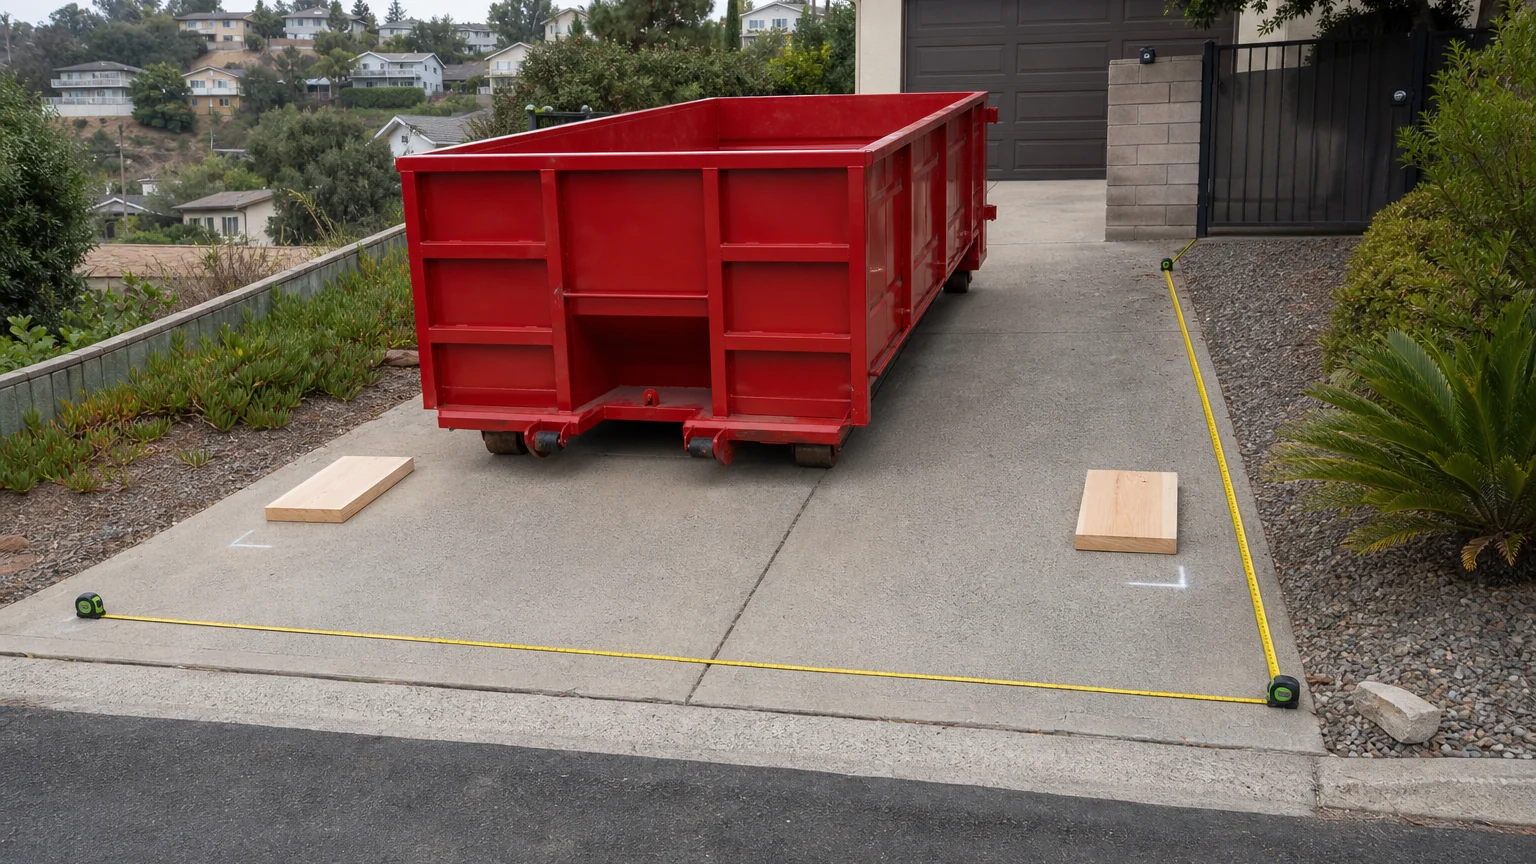
A placement photo can look open while the route into it is not. Send the narrowest and steepest parts, plus anything that must remain usable during the project.
Separate the private placement footprint from customer access, parking, and any proposed public-space use.
Photograph the driveway, gate, parked-car constraints, overhead clearance, and return path.
Commercial and multifamily projects should identify the service area, access hours, parking flow, and property contact.
Slope, retaining walls, transition angles, tight turns, and surface protection deserve measured notes.
These are planning contexts, not blanket service or placement claims. The exact property controls the review.
Clear the gate, driveway, overhead zone, and set-down area. Keep the placement boundary visible and move vehicles before the scheduled route window.
Distribute the load, keep dense material on the correct path, and leave every board, branch, bag, and bulky item below the top rail.
Remove obstructions, close out loose debris, and make the same approach available when pickup is ready to be coordinated.
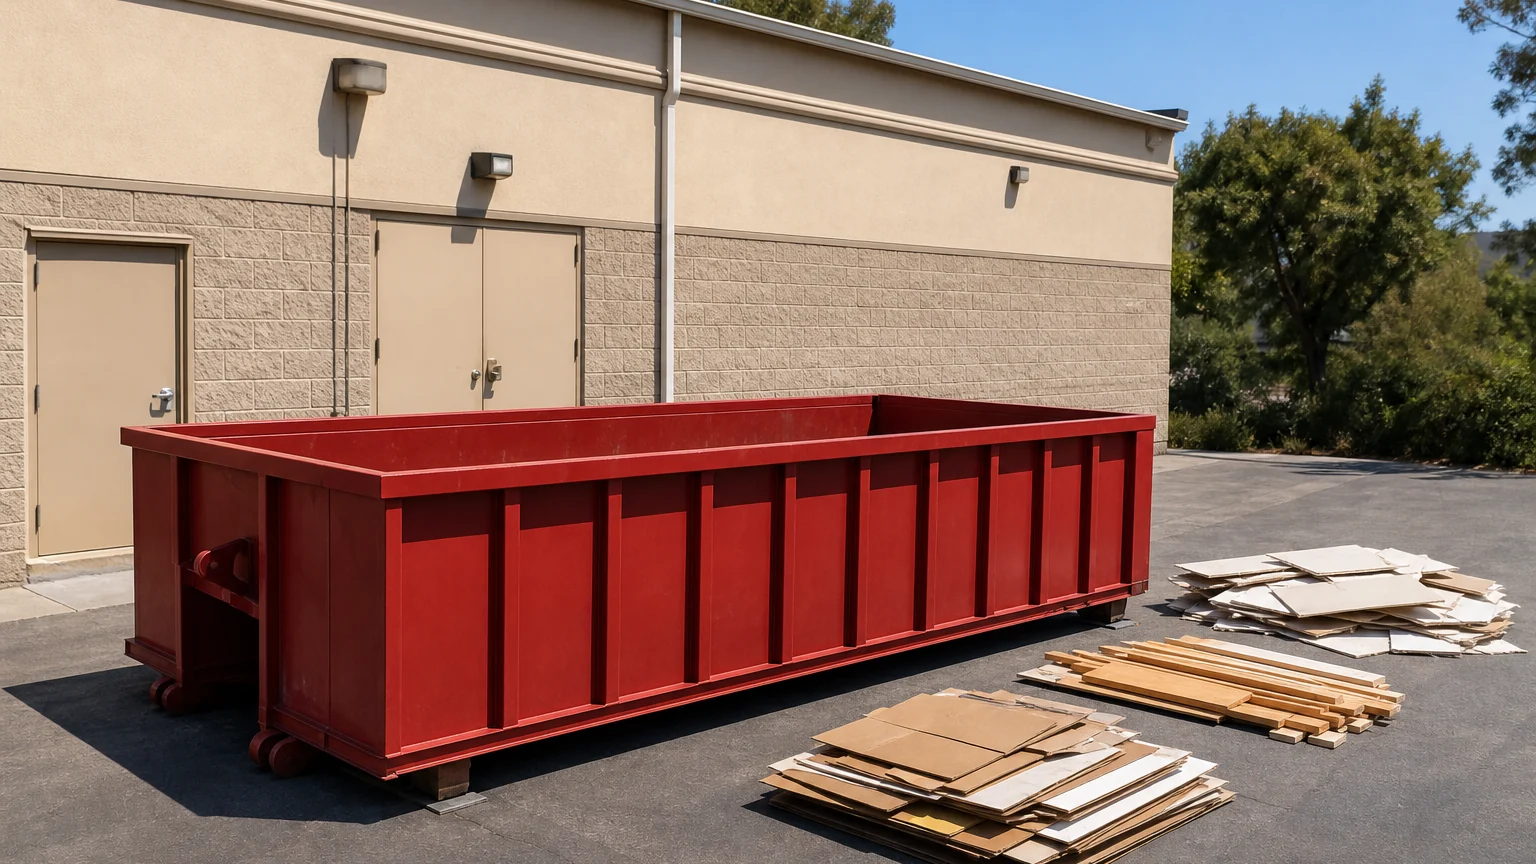
These links answer public-space placement and covered construction-documentation questions. They do not replace the load, size, access, and quote planning above.
The City lists temporary dumpsters placed in City right-of-way among the work types requiring a right-of-way encroachment permit. Confirm the current application, standard conditions, traffic-control, insurance, timing, and placement requirements before relying on public space.
Open La Mesa right-of-way guidance ↗The City says applicants for covered demolition and building permits must divert at least 75% of project waste and describes related documentation and deposit requirements. Verify current scope, facilities, receipts, and refund conditions for the permit.
Review La Mesa C&D guidance ↗Yes. Send the exact La Mesa property address, project type, debris list, placement idea, access details, and requested timing. Those details support a project-fit evaluation; sending the request does not confirm service, availability, a container, placement, scheduling, delivery, or pickup.
A 15 or 20 yard container is often the first comparison for a staged garage, household, or move-out cleanout. A larger volume may point to a 30 or 40 yard option, while a smaller but dense load may require a different path. Use the actual pile, bulky-item count, and loading space instead of choosing by room count alone.
Separate general remodel debris from clean concrete, dirt, brick, stone, asphalt, and tile. List cabinets, flooring, drywall, lumber, fixtures, roofing, masonry, or other material before choosing a size. Measure the driveway, gate, turn, slope, and overhead clearance, then confirm whether the proposed placement is private property or City right-of-way.
Eligible clean concrete, dirt, soil, rock, asphalt, brick, block, stone, pavers, tile, mortar, and related masonry may go only in a reviewed 10-yard lowboy. Never load them in a general-debris dumpster or mix them with household junk, wood, roofing, green waste, or construction debris.
The City of La Mesa says a temporary dumpster placed in City right-of-way requires an encroachment permit. Confirm the current application, traffic-control, insurance, timing, and placement requirements before using a street, curb lane, sidewalk area, alley, or another location when it falls within City right-of-way or a City easement. A private-property placement is a separate access and surface-fit question.
The City says applicants for covered demolition and building permits must divert at least 75% of project waste and describes related documentation and deposit requirements. Check the current City construction-and-demolition page for scope, forms, facilities, receipts, refund conditions, and any instructions for that job.
The main inputs are container size, debris type, estimated weight, property access, placement, requested timing, and rental duration. The exact address and complete material list matter more than the ZIP code alone. Current price, included weight, included days, processing, extensions, and overage terms should be confirmed for the quoted scope.
Send the usable driveway or gate width, slope, turn radius, overhead wires or branches, parked-car constraints, surface type, and the distance from the street to the proposed placement. Photos from the street toward the placement area can make a tight approach easier to evaluate.
Keep debris below the top rail, distribute weight instead of creating one dense corner, and do not hang boards or other material over the sides. Hazardous materials, paint, liquids, chemicals, batteries, propane, tires, electronics, medical waste, and asbestos are prohibited. Do not load them. Appliances require Haul'n Off approval before loading. Approved appliances cost $75 per appliance.
The form securely submits the details you entered to Haul'n Off’s CRM for staff review. It does not book service or confirm a price, container, availability, delivery, permit, placement, or pickup.
A complete field note gives the project review something real to evaluate without promising service, price, inventory, timing, delivery, placement, permit approval, or pickup.
Page updated