
SOURCE01
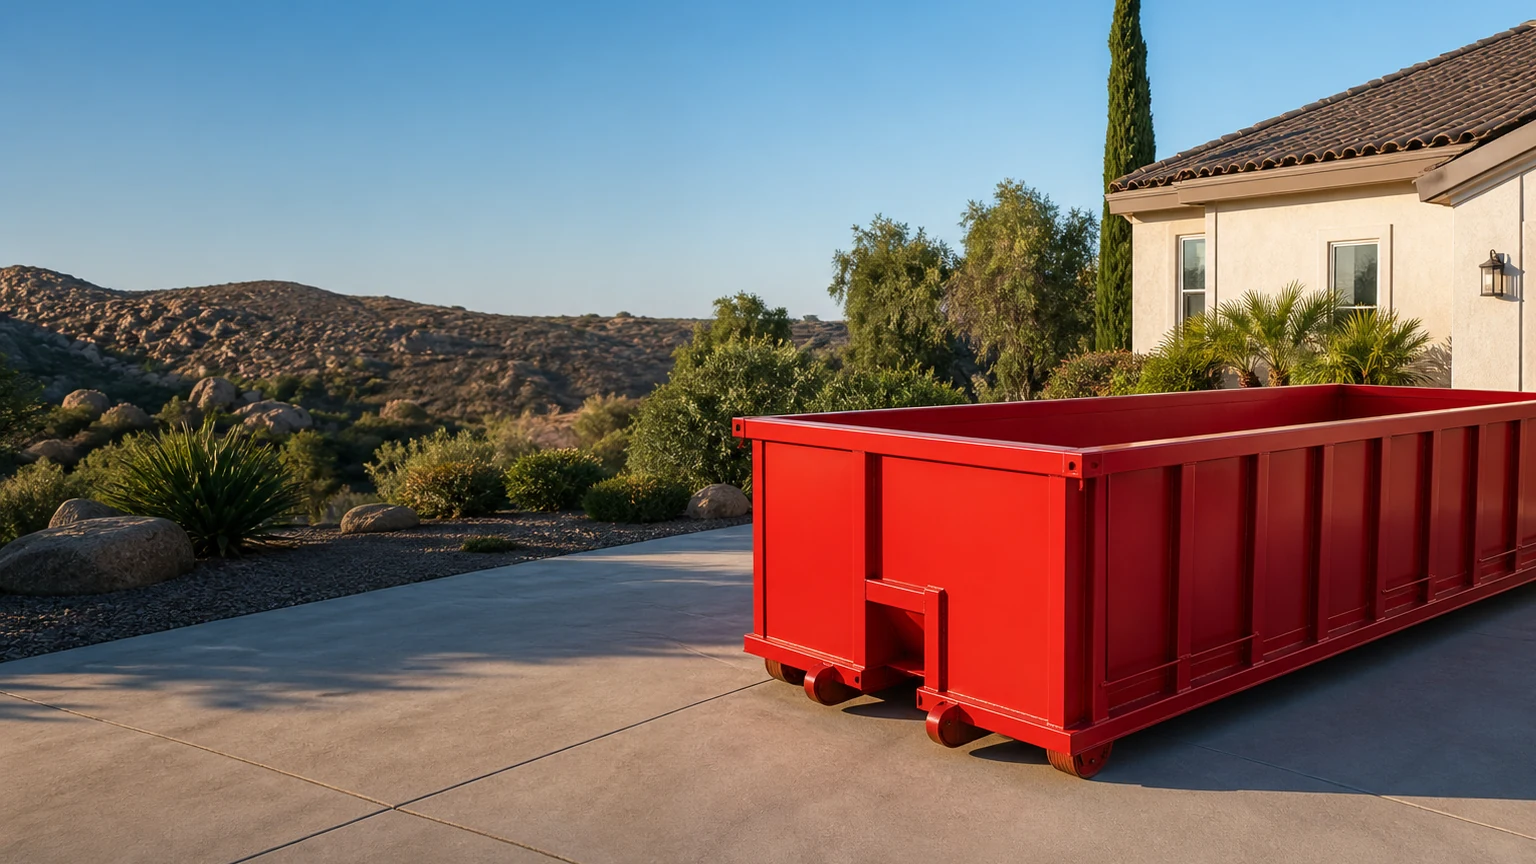
Where does the debris begin?
Name the room, roof, yard, tenant space, or job phase. A source keeps the request tied to real work.
Map the load before choosing the box
Compare dumpster rentals in Santee using the debris, largest objects, heavy pieces, driveway, and project dates you already know. Then send one request with the address and project details.
Write one short answer for each part. The map turns a broad cleanup into details that can be compared.
Name the room, roof, yard, tenant space, or job phase. A source keeps the request tied to real work.
Count sofas, cabinets, shelving, rugs, long boards, doors, and branches. Bulky shapes can control the floor space.
Call out tile, mortar, roofing, soil, pavers, asphalt, stone, and concrete before lighter debris surrounds them.
Measure the turn, gate, grade, overhead room, final pad, and return lane. The path must work twice.
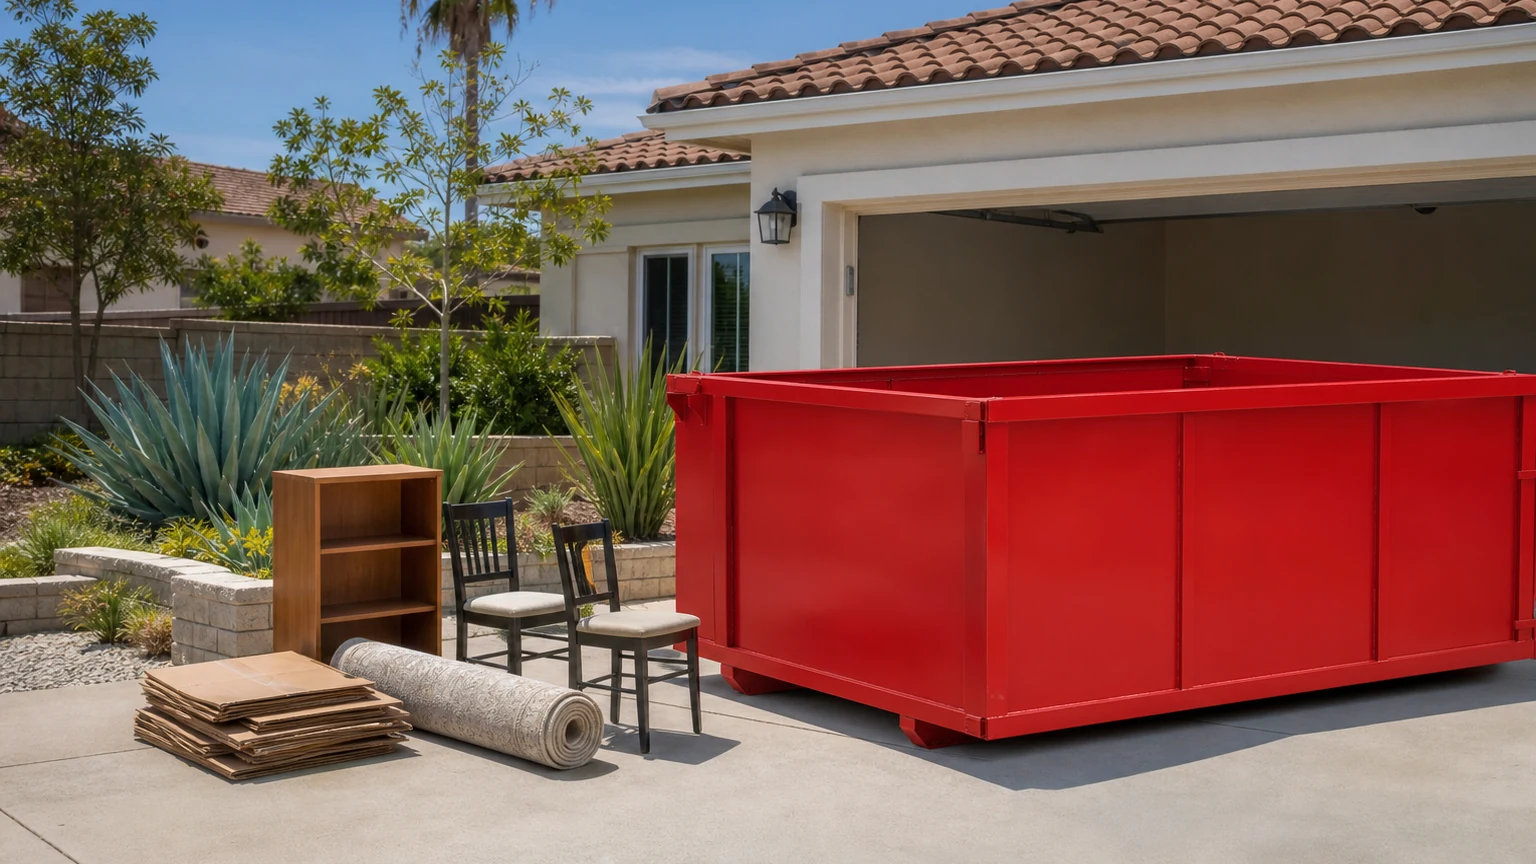
A garage may hold small boxes. It may also hold sofas, shelves, rugs, cabinets, and long pieces. Count what cannot fold or break down first.
Next, photograph the whole staging area. That view helps explain the space between the large objects and the smaller material around them.
Match a Project Type ↓Choose the nearest project. Then replace the broad label with your own objects, materials, amount, and work phase.
Count furniture, shelving, rugs, boxes, and long pieces. Use a wide pile photo instead of calling the job one room or one garage.
Compare self-load and loading-help paths →Create keep, donate, and disposal zones. Note stairs, long carry paths, shared parking, gates, and items that cannot come apart.
Review the rental process →List cabinets, drywall, wood, flooring, fixtures, and packaging. Put tile, stone, mortar, and counters on a dense-material list.
Plan a temporary project window →Share the roof area, material, layer count, and sheathing. Add stucco, siding, fencing, or trim only when it is part of the job.
Review construction uses →Demolition, framing, rough work, finishes, and closeout create different waste streams. Match the request to the next work phase.
Open the roll-off project guide →List branches, brush, fence boards, planters, outdoor furniture, sod, and bagged material. Keep soil and masonry separate.
Compare all dumpster sizes →Give the exact material and pile dimensions. Keep clean concrete, dirt, pavers, block, stone, asphalt, and tile separate, then ask about the 10-yard lowboy.
See the 10-yard lowboy →Identify furniture, shelving, flooring, fixtures, packaging, and repair debris. Keep doors, parking, customer paths, and pickup access open.
Prepare a rental request →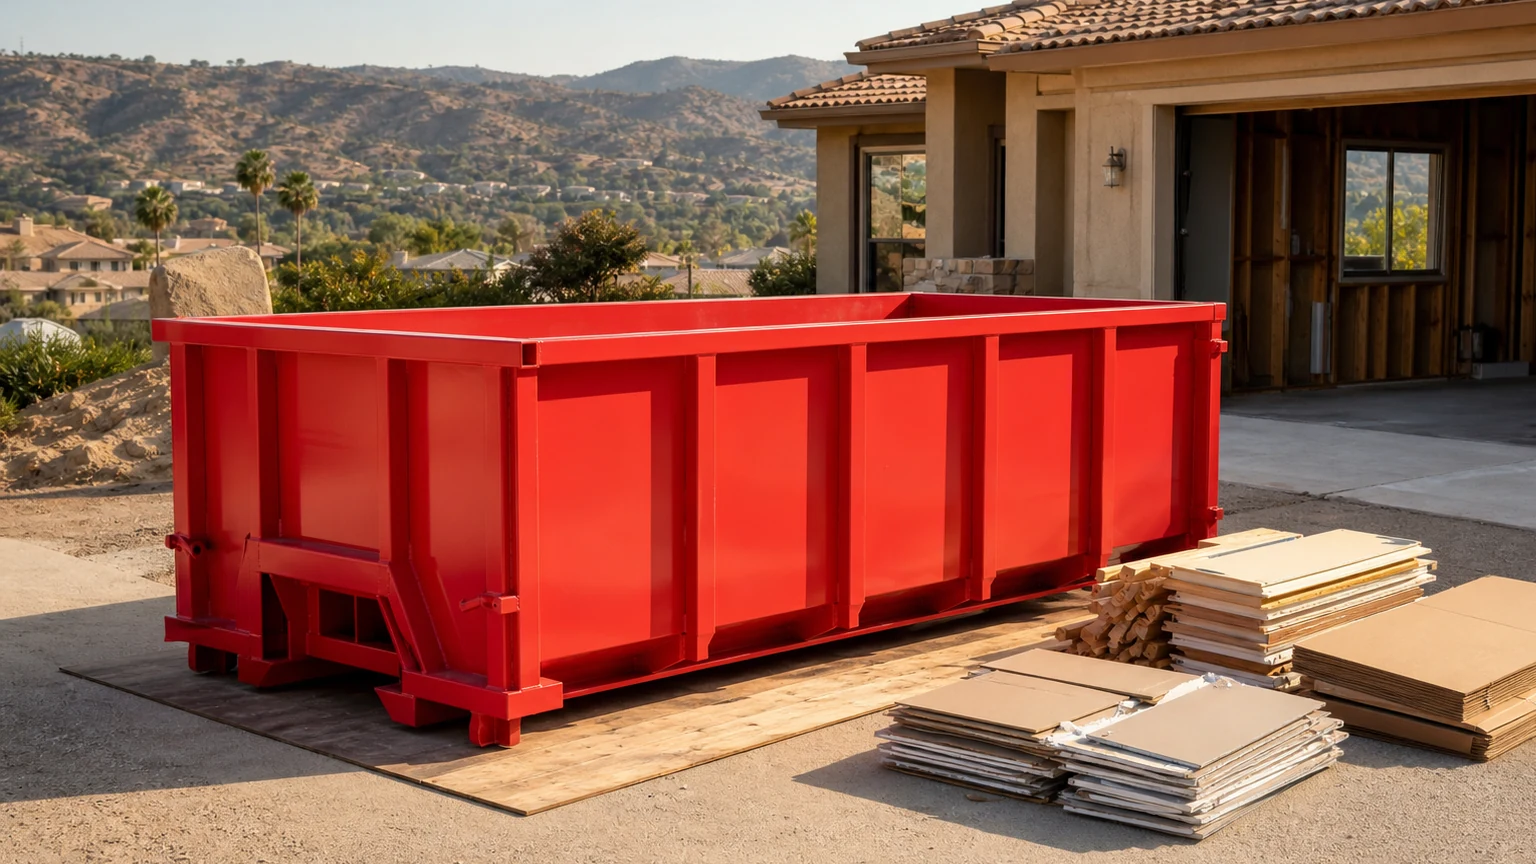
Use the dimensions to check the pad. Use the objects, material, and likely weight to compare capacity. The cards do not promise availability or site fit.
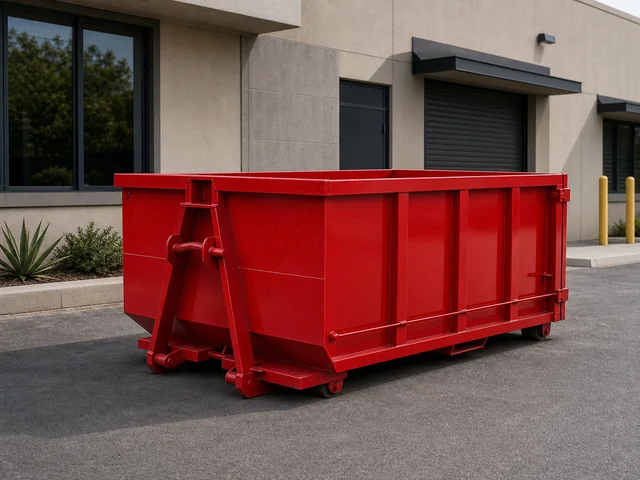
11.5'L × 8'W × 5'H
Focused cleanouts, one-room work, bathroom tear-out, or lighter yard debris.
Open size details →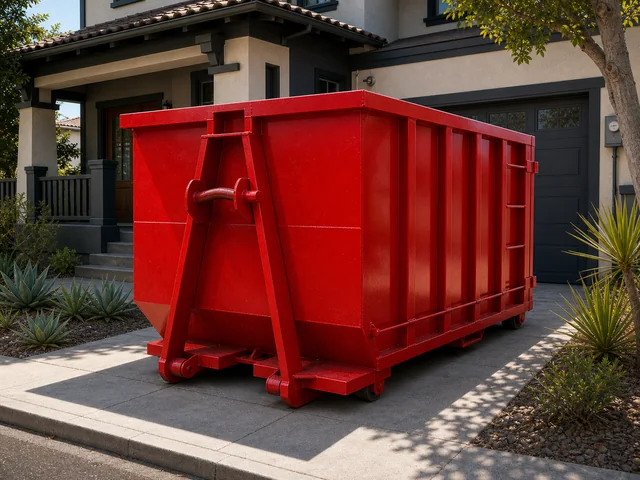
11'L × 8'W × 6'H
Mid-size remodeling, roofing, larger cleanup, or an active construction phase.
Open size details →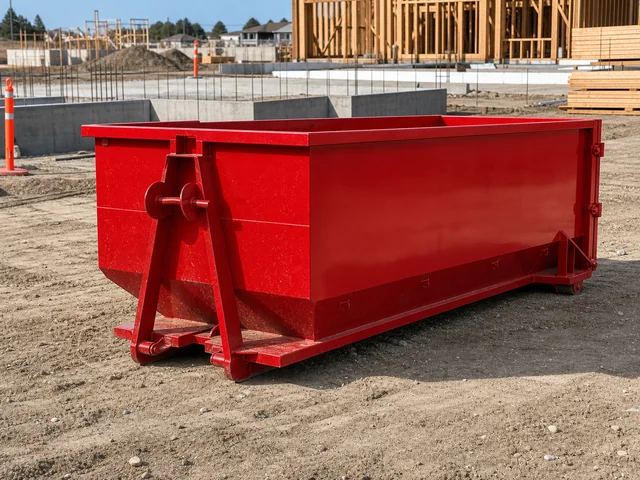
18'L × 8'W × 6.5'H
Large property clearing, bulky contents, renovation, or jobsite volume.
Open size details →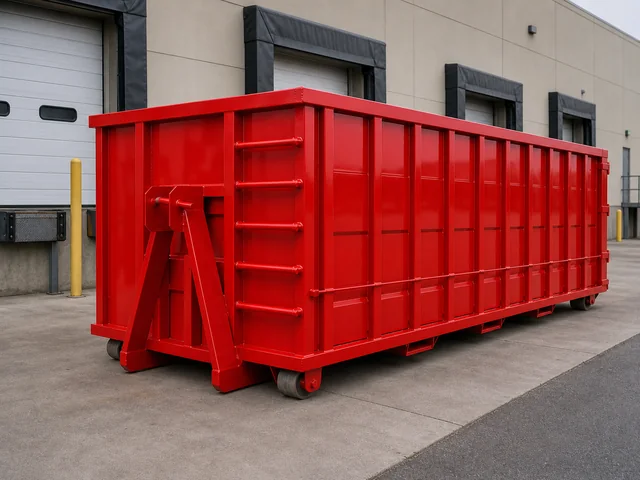
18'L × 8'W × 7.5'H
The largest volumes of lighter construction, cleanout, or commercial debris.
Open size details →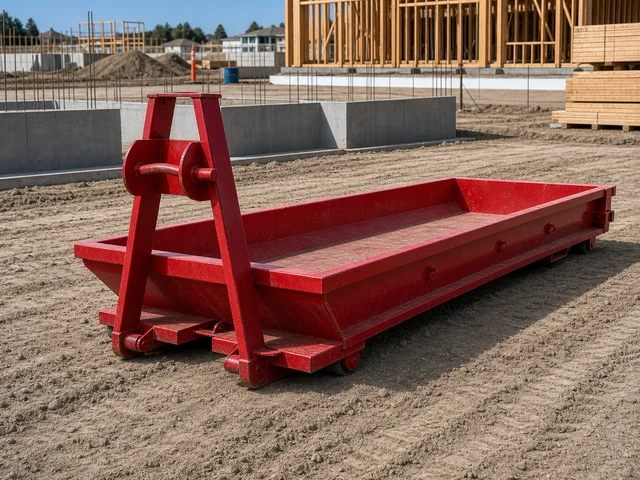
18'L × 8'W × 2'H
Clean concrete, dirt, soil, asphalt, brick, block, stone, pavers, or tile kept separate for approval.
Open size details →A cleaner material plan makes the size and weight questions easier to see. Use three zones before loading begins.
Keep household items, wood, drywall, packaging, branches, and other general debris visible enough to estimate.
Dirt, concrete, asphalt, brick, block, stone, pavers, and tile need their own clean-material list and must stay separate.
Do not guess about a liquid, cylinder, battery, electronic item, chemical, appliance, or unknown construction material.
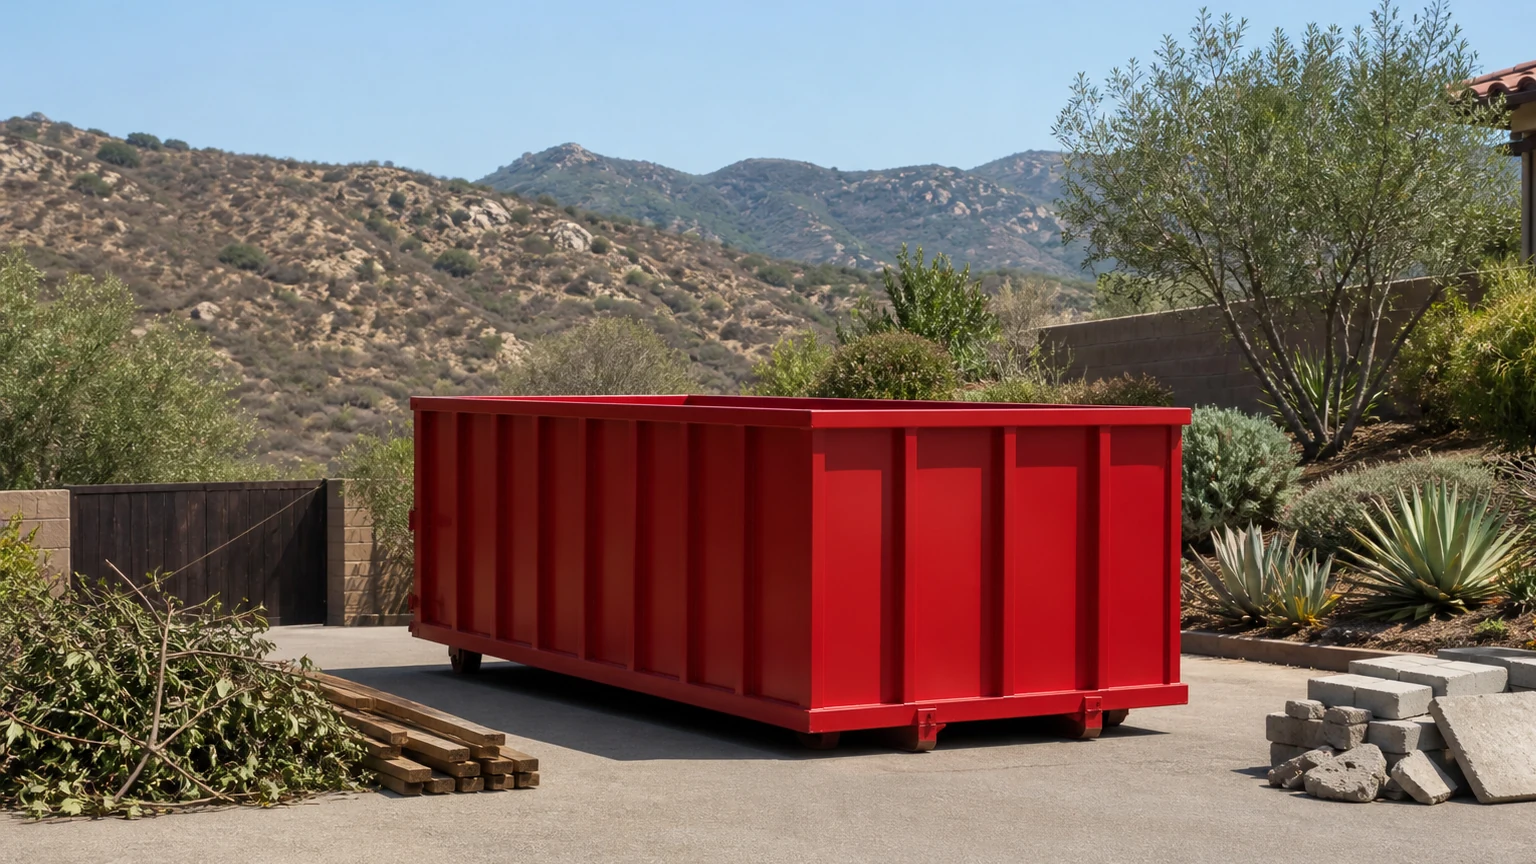
Use the same load, size, weight, dates, address, and change terms when you compare a Santee dumpster rental quote.
Size changes the loading volume and the usable placement rectangle.
Household goods, roofing, yard waste, mixed construction, and clean heavy material need different plans.
Roofing, soil, tile, concrete, masonry, and wet debris can become heavy before a container looks full.
Requested arrival, loading days, work phases, and pickup belong on one timeline.
Turns, grade, gates, surface, overhead room, parking, and the final pad shape the delivery and pickup plan.
Added days, another trip, extra weight, appliances, or changed debris can change the final amount.
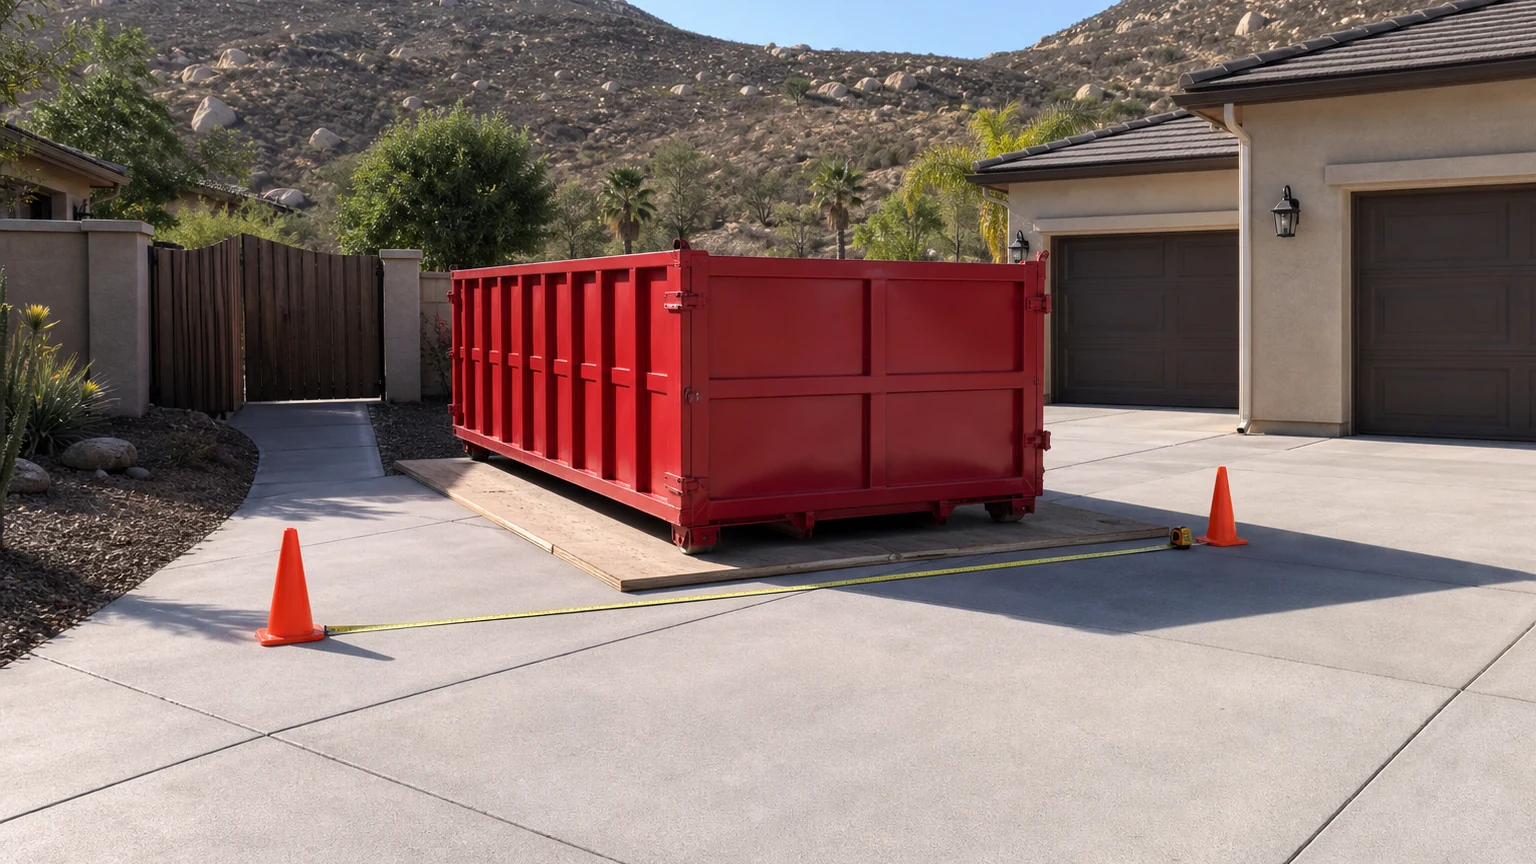
A clear final spot can still have a blocked approach. Record the tightest, steepest, lowest, and busiest points.
Photograph the first turn, curb, parked cars, and the narrowest opening.
Record each bend, grade change, gate, wall, hedge, and side clearance.
Give usable length and width. Note concrete, asphalt, pavers, gravel, drains, and soft edges.
Check wires, branches, eaves, balconies, lights, signs, and roof lines.
Keep garage doors, walkways, business doors, parking, and work zones usable.
Plan for the loaded container to leave along the same clear route.
An area name is only a starting point. Pair the full address with photos, measurements, the property type, and the proposed private placement.
Residential, retail, office, and business settings need a clear private placement and service-area plan.
Show the turn from the corridor, parked-car pattern, final pad, and path back out.
Business and managed sites should mark doors, loading areas, customer routes, and access hours.
Measure driveways, gates, garage clearance, overhead trees, and the pickup return.
Older property layouts may need careful notes on width, surface, fences, and shared access.
Grade transitions, retaining walls, tight turns, and surface protection deserve measured photos.
Share the exact address because access, surface, parking, and placement differ from one property to the next.
Move vehicles, open gates, protect the pad, mark the placement, and keep the material list ready.
Load only the material listed in your request. Spread weight as directed and keep everything below the rail and inside the walls.
Stop loading, remove loose debris, and clear tools, pallets, cars, and temporary barriers from the approach.
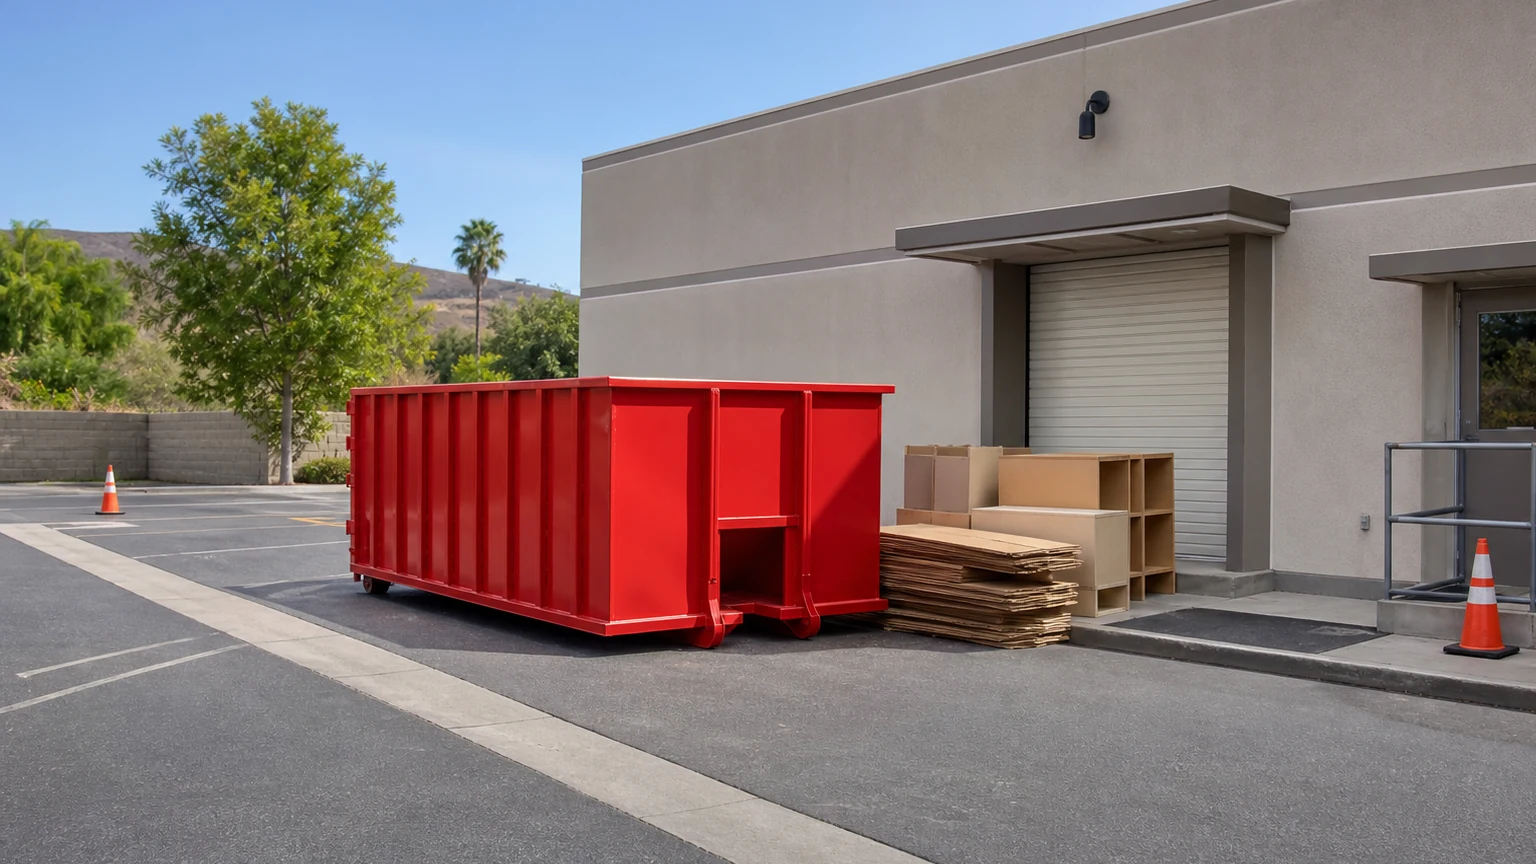
Use the encroachment link for planned work in the public right-of-way. Use the construction-and-demolition link for covered projects and current documentation steps.
The City requires an encroachment permit for work in the public right-of-way. Check the current process before choosing dates, and confirm whether the planned placement is within the right-of-way. The City advises allowing 10 to 15 working days for processing.
Open Santee encroachment guidance ↗The City describes diversion deposits for covered projects. It says documentation must show at least 65% diversion by weight for a full refund. Confirm current scope, forms, records, and exemptions.
Review Santee C&D guidance ↗Start with the largest objects, not the number of rooms. Count furniture, shelves, rugs, boxes, and long pieces. A 15- or 20-yard dumpster may fit a focused cleanup. Larger property clearing may need a 30- or 40-yard comparison. The debris, address, route, and placement still need review.
List the active work phase and each material. For remodeling, include cabinets, drywall, lumber, flooring, fixtures, and packaging. For roofing, include the roof area, material, layer count, and sheathing. Put tile, stone, mortar, and other dense material on a separate list.
No. Dirt, soil, rock, stone, concrete, asphalt, brick, block, pavers, and tile are prohibited in 15-, 20-, 30-, and 40-yard general-debris dumpsters. A clean load may use the reviewed 10-yard lowboy only. Never mix heavy material with general debris.
Hazardous materials, paint, liquids, chemicals, fuel, oil, solvents, batteries, propane and pressurized cylinders, tires, electronics and e-waste, medical and biohazard waste, and asbestos are prohibited. Appliances need approval before loading. appliances require approval before loading. Approved appliances cost $75 per appliance.
Send the full address and a photo from the street toward the proposed spot. Measure the narrowest gate, turn, and usable footprint. Note slope, surface, walls, branches, wires, roof edges, parked vehicles, and doors that must remain open. The same route must work again for pickup.
The container size, debris type, expected weight, rental window, exact address, access, and requested dates shape the review. Added days, excess weight, another trip, appliances, or changed material can change the total. Compare quotes using the same project facts.
The City of Santee requires an encroachment permit for work in the public right-of-way. Review the current City process before choosing dates, and confirm whether the planned placement is within the right-of-way. The City advises allowing 10 to 15 working days for processing. The form on this page does not approve placement or a permit.
The City describes diversion deposits for covered construction and demolition projects. It says documentation must show that at least 65% of covered waste by weight was recycled or reused for a full deposit refund. Review the current City page and permit instructions for job details, forms, records, and exemptions.
Share the address, project phase, debris list, amount, requested dates, and proposed placement. Mark service doors, parking spaces, customer or tenant paths, gates, delivery zones, and the future pickup lane. Add the property contact and any site access instructions.
The form securely submits the request to Haul'n Off's lead CRM. The team reviews the address, project, material, access, and requested dates before confirming service availability, size, price, delivery, or pickup. Submission does not book service or guarantee any operational terms.
A complete request helps compare the load, property, access, and timing. Service, price, inventory, delivery, pickup, booking, and permit status are confirmed separately.
Page updated